

AutoCAD remains one of the most recognizable names in computer-aided design. It is widely used for technical drafting, documentation, 2D design, and selected 3D workflows across architecture, engineering, construction, manufacturing, and other industries.
However, being the best-known CAD platform does not automatically make it the right choice for every user or organization.
Some companies need to reduce recurring software costs. Others want a perpetual license, a lighter application for 2D drafting, better support for a particular engineering discipline, or a CAD system that runs on several operating systems.
Freelancers and smaller design teams may simply find that they are paying for tools they rarely use.
The market now includes several credible AutoCAD alternatives. Some closely reproduce the familiar DWG-based drafting environment, including the command line, ribbon, layers, blocks, layouts, external references, and customization tools.
Others take a different approach, focusing on parametric 3D modeling, open-source development, cloud collaboration, or straightforward 2D drawing.
No single ranking can identify the right CAD package for every profession. The following list evaluates each product according to several practical criteria:
- DWG and DXF compatibility;
- similarity to established AutoCAD workflows;
- quality of 2D drafting and documentation tools;
- availability of 3D, BIM, mechanical, raster, or surveying capabilities;
- automation and API support;
- platform and licensing flexibility; and
- suitability for individual users and professional teams.
The first seven products are primarily direct alternatives for DWG-based professional work. The final three are better understood as specialized or open-source alternatives for users who do not need a complete AutoCAD-style environment.
Overview of Alternatives
1. BricsCAD: 2D, 3D, BIM, and Mechanical Design in One Platform
Best for: professional teams that want a broad replacement for AutoCAD without abandoning familiar DWG workflows.
BricsCAD takes first place because it offers one of the most complete product ranges among direct AutoCAD alternatives.
It uses DWG as its native format and provides familiar commands, aliases, system variables, ribbons, tool palettes, layouts, sheet sets, drawing comparison, external references, and customization tools.
The product is available in several levels. BricsCAD Lite focuses on 2D drafting, while BricsCAD Pro adds more advanced 3D and application-development capabilities.
Separate BIM and Mechanical editions support building and manufacturing workflows, and BricsCAD Ultimate brings the principal toolsets together in one package.
BricsCAD is particularly convincing for organizations that need more than a basic DWG editor. Its combination of 2D documentation, direct 3D modeling, mechanical design, BIM functionality, surveying tools, and automation makes it a realistic platform for replacing several Autodesk workflows rather than only AutoCAD LT.
The official feature comparison states that BricsCAD works with native DWG files through the AutoCAD 2026 format and supports many familiar interface and documentation functions.
The main qualification is cost and complexity. BricsCAD is often more economical than a comparable Autodesk configuration, but it is not the cheapest program in this ranking.
Companies also need to test specialized plug-ins, custom ARX applications, and unusual proxy objects before assuming complete workflow parity.
2. nanoCAD: Modular DWG Platform With Industry Add-Ons
Best for: engineers, architects, drafters, and organizations that need a professional DWG platform with a familiar interface and modular expansion options.
nanoCAD earns second place because it combines the traditional logic of DWG-based CAD with a comparatively accessible path from general drafting to specialized engineering work.
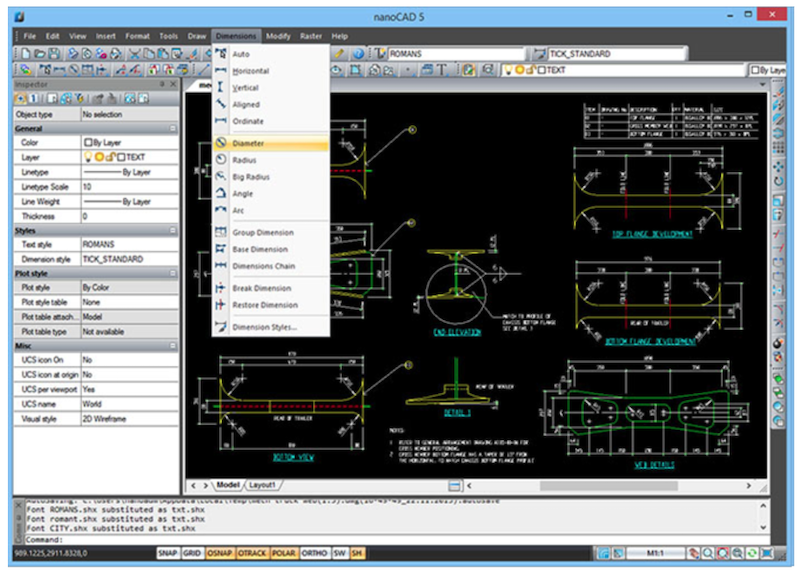
nanoCAD 26 Platform is a professional 2D and 3D CAD environment with native DWG support, a recognizable command structure, familiar interface conventions, drawing documentation tools, and an open programming environment.
For users moving from AutoCAD, the transition is relatively straightforward. The workflow still revolves around commands, layers, blocks, external references, layouts, viewports, dimensions, plot styles, and model and paper space.
nanoCAD also supports common professional utilities such as drawing recovery, auditing, cleanup, batch plotting, PDF output, drawing comparison, and customization.
Its modular structure is one of its strongest advantages. Users can extend the core platform with:
- 3D Solid Modeling for direct and parametric modeling, assemblies, constraints, and sheet-metal work;
- Mechanica for mechanical engineering, standard parts, calculations, and manufacturing documentation;
- Construction for architectural and construction drawings;
- Raster for cleaning, correcting, and vectorizing scanned drawings; and
- Topoplan for terrain modeling, surveying data, surfaces, areas, and volume calculations.
nanoCAD also provides APIs and development options involving LISP, .NET, C++, JavaScript, VBScript, COM, and related technologies.
This makes it suitable not only for individual drafting but also for organizations that need to automate repetitive operations or develop specialized applications.
A separate product, nanoCAD Free, is available for users looking for free cad software for basic non-commercial drawing work. However, it is important not to confuse that legacy free edition with the current commercial nanoCAD Platform evaluated in this ranking.
The professional platform offers substantially broader compatibility, interface, documentation, 3D, and customization capabilities.
The principal limitation is that nanoCAD has a smaller international third-party application ecosystem than AutoCAD. Companies dependent on a specific external plug-in should verify compatibility first.
For mainstream DWG drafting and engineering documentation, however, nanoCAD offers one of the strongest combinations of capability, familiarity, and cost control in the market.
nanoCAD Free
A separate product, nanoCAD Free, is available for users looking for free cad software for basic non-commercial drawing work.
However, it is important not to confuse that legacy free edition with the current commercial nanoCAD Platform evaluated in this ranking.
The professional platform offers substantially broader compatibility, interface, documentation, 3D, and customization capabilities.
3. DraftSight: 2D Drafting and DWG Documentation
Best for: 2D design teams, manufacturers, and organizations already using Solidworks or other Dassault Systèmes products.
DraftSight is a mature professional CAD application with a particularly strong focus on 2D drafting and DWG documentation.
Its interface is familiar to experienced CAD users, and it supports standard workflows involving layers, dimensions, hatches, blocks, external references, layouts, annotation, and printing.
The application includes productivity features such as dynamic-block editing, custom blocks, batch printing, automatic dimensioning, layer-management tools, sheet sets, and API access. Higher-level offerings add broader 3D, BIM-related, mechanical, and cloud-connected capabilities.
DraftSight is especially attractive to companies already working in the Solidworks ecosystem. Shared vendor relationships, integration options, and licensing arrangements can simplify deployment across mechanical engineering and manufacturing teams.
Dassault Systèmes positions DraftSight as a DWG-compatible 2D CAD system with professional, enterprise, network, and perpetual licensing options.
Its weakness is also its specialization. DraftSight is highly competitive for 2D production work, but users looking for a single platform spanning advanced 3D, civil engineering, terrain modeling, point-cloud processing, and multiple industry modules may find BricsCAD or nanoCAD broader.
4. ZWCAD: Familiar Interface and Command Set
Best for: organizations seeking a recognizable DWG drafting environment with limited retraining.
ZWCAD is designed around compatibility with conventional AutoCAD-style workflows. It provides a familiar interface and command structure, extensive 2D drafting tools, 3D viewing and modeling, external references, associative dimensions, tables, annotations, plotting, and customization.
Its more advanced features include Flexiblock parametric components, sheet-set management, drawing comparison, data extraction, point-cloud tools, raster-to-vector conversion, tool palettes, IFC handling, PDF and DWF underlays, and LISP development tools.
Recent versions have also expanded geometric and dimensional constraints for parametric 2D design.
ZWCAD is therefore more than a lightweight viewer or simple drafting application. It can support substantial production work in architecture, engineering, construction, and manufacturing.
The main migration risk is not basic drawing compatibility but specialized automation. Organizations should test custom LISP code, dynamic blocks, fonts, plot configurations, vertical applications, and complex project files before replacing an established AutoCAD deployment.
5. ARES Commander: Desktop, Browser, and Mobile Editing
Best for: distributed teams that need to edit DWG drawings across desktop computers, browsers, tablets, and phones.
ARES Commander distinguishes itself through its multi-platform and collaboration strategy. The desktop application runs on Windows, macOS, and Linux and supports native DWG-based 2D and 3D design.
Its interface and commands remain familiar enough for experienced CAD users, but the broader ARES ecosystem extends beyond the workstation.
ARES Kudo provides browser-based DWG editing, while ARES Touch brings viewing and editing capabilities to Android and iOS devices.
Together, these products form the company’s “Trinity” environment, allowing drawings to move between desktop, web, and mobile workflows.
This makes ARES particularly relevant for construction teams, field personnel, consultants, and organizations whose employees do not always work from the same office or device.
The platform also includes BIM-to-DWG documentation tools, collaboration functions, version control, cloud-storage connections, and specialist products for mechanical, electrical, and GIS-related work.
For a company that needs only a conventional local desktop editor, some of this ecosystem may be unnecessary. For distributed work, however, ARES offers one of the most coherent alternatives to the combined desktop, web, and mobile components of AutoCAD.
6. GstarCAD: DWG Platform for Windows, macOS, and Linux
Best for: professional users seeking familiar commands, customizable workflows, and alternatives to subscription-only licensing.
GstarCAD follows the established DWG CAD model closely. It supports familiar commands, classic and ribbon interfaces, common customization files, LISP programs, templates, blocks, printers, and sheet-set layouts.
Its product family includes general-purpose CAD as well as mechanical, architectural, point-cloud, BIM, cloud, mobile, and viewer products.
The current generation adds parametric constraints for dynamic blocks and performance improvements for common operations in complex drawings.
The vendor also states that GstarCAD is available for Windows, macOS, and Linux, making it more flexible for mixed-platform organizations than many traditional DWG applications.
GstarCAD can be a practical choice for organizations that want to preserve established drafting habits while gaining more control over deployment and licensing.
As with any migration, specialized plug-ins and custom routines should be tested on real production files rather than evaluated only through a feature checklist.
7. progeCAD: Perpetual License for Windows
Best for: Windows users who want a traditional AutoCAD-style application without an ongoing subscription.
progeCAD is built for users who want to continue working with familiar DWG files, commands, templates, fonts, plot styles, blocks, and external references.
It supports a large collection of AutoCAD command aliases, dynamic blocks, sheet sets, PDF import and export, AutoLISP, VBA, and other development interfaces.
One of its clearest differentiators is licensing. The Windows product is sold under a perpetual-license model, allowing customers to continue using the version they purchased without maintaining an annual subscription.
The package also includes a substantial library of blocks and symbols, while separate products and add-ons address Mac, civil, survey, and MEP use cases.
progeCAD is most convincing for individual professionals and small organizations that primarily use Windows and value predictable ownership costs. It is less suitable for teams that require the same core desktop product across several operating systems or depend on a large enterprise integration ecosystem.
8. FreeCAD: Open-Source Parametric 3D Modeling
Best for: makers, mechanical-design learners, product developers, researchers, and users preparing models for fabrication or 3D printing.
FreeCAD is not a direct AutoCAD workalike. It is an open-source parametric 3D modeler designed primarily for creating real-world objects.
Models are built from editable features and parameters, allowing dimensions and design relationships to be changed later without rebuilding everything manually.
Its modular workbench system supports part design, assemblies, technical drawings, architecture-related workflows, CAM, finite-element analysis, and other specialized tasks.
FreeCAD is available across major desktop operating systems and continues to develop as a community-driven open-source project.
FreeCAD 1.1 was released in March 2026, marking continued development beyond the project’s earlier pre-1.0 period.
FreeCAD belongs in this ranking because many people searching for an AutoCAD alternative do not actually need a traditional DWG drafting platform. They may need parametric parts, assemblies, manufacturing models, or 3D-printing output instead.
Its limitations are significant for conventional drafting offices. DWG exchange, polished 2D documentation, and direct migration of AutoCAD standards are not its strongest areas. FreeCAD should be chosen for its parametric and open-source strengths, not because it imitates AutoCAD.
9. QCAD: Cross-Platform 2D Drafting
Best for: users who need cross-platform 2D technical drawing without the overhead of a large professional suite.
QCAD is a lightweight 2D CAD application available for Windows, macOS, and Linux. It supports layers, blocks, dimensions, hatches, object snaps, construction tools, printing to scale, multiple units, raster images, and a library of reusable parts.
The software is open source at its core, while QCAD Professional adds advanced functionality and broader DWG and DXF support.
Its ECMAScript interface also makes it unusually extensible for a compact 2D program. A separate QCAD/CAM edition adds toolpath generation, G-code export, and nesting.
QCAD is a good fit for floor plans, interiors, diagrams, simple mechanical components, workshop drawings, and educational use. It is not a full replacement for AutoCAD’s 3D, industry toolsets, enterprise deployment, or advanced project-management functions.
10. LibreCAD: Free Open-Source 2D Drafting
Best for: students, hobbyists, occasional users, and anyone who needs straightforward 2D drawing at no cost.
LibreCAD is a free, open-source 2D CAD application for Windows, macOS, and Linux. It includes standard geometry, modification, dimensioning, text, layer, block, snap, coordinate, and printing tools. There are no subscription fees, trial restrictions, or commercial feature tiers.
The program works best with DXF, which is its principal exchange format. DWG support is more limited and should not be treated as equivalent to the native DWG workflows offered by the professional products higher in this ranking.
The LibreCAD project’s own documentation describes DWG support as partial and primarily import-oriented.
LibreCAD is useful for learning basic CAD concepts and creating relatively simple 2D drawings. It is not intended for advanced 3D work, complex DWG production, BIM, mechanical assemblies, enterprise automation, or high-fidelity migration from a mature AutoCAD environment.
How to Choose
The ranking provides a general order, but the right decision depends on the work being performed.
For the closest broad professional replacement, start with BricsCAD. It offers the widest integrated combination of 2D drafting, 3D modeling, BIM, mechanical design, and DWG compatibility.
For a familiar professional environment with strong value and modular engineering capabilities, nanoCAD is one of the most persuasive choices.
Its position in second place reflects the balance between conventional drafting, professional documentation, extensibility, and specialized modules.
For production-focused 2D teams, particularly those already using Solidworks, DraftSight deserves serious consideration.
ZWCAD, GstarCAD, and progeCAD are relevant when interface familiarity, migration speed, or perpetual licensing matters.
For desktop, browser, and mobile continuity, ARES Commander has the clearest multi-device proposition.
For open-source parametric 3D modeling, choose FreeCAD. For inexpensive or free cross-platform 2D work, examine QCAD and LibreCAD.
Before changing CAD platforms, test the candidate application with a representative sample of real projects. A credible pilot should include:
- large DWG files and external references;
- dynamic and attributed blocks;
- custom fonts, line types, hatches, and templates;
- layouts, viewports, CTB and STB plot styles;
- sheet sets and batch publishing;
- annotative objects and dimensions;
- proxy objects from specialized applications;
- LISP routines, macros, scripts, and APIs;
- PDF import and export; and
- final printed or published output.
A program may look almost identical to AutoCAD during a short demonstration but behave differently when it encounters years of accumulated company standards and custom automation.
Conclusion
AutoCAD is no longer the only credible platform for professional CAD work. The market includes several mature DWG-compatible applications, as well as specialized open-source tools that may be more appropriate for particular workflows.
BricsCAD takes first place because it provides the broadest direct replacement across general drafting, 3D, BIM, and mechanical design.
nanoCAD takes second place because it offers a particularly strong balance: a familiar DWG environment, capable 2D and 3D tools, professional documentation, an open API, and a modular route into mechanical, construction, raster, solid-modeling, and topographic workflows.
That second-place position is not based on nanoCAD being identical to AutoCAD. Its strength is that many users do not need an identical copy.
They need a dependable professional CAD platform that preserves familiar working methods while reducing cost and allowing the system to grow around real engineering requirements.
The best alternative is therefore not necessarily the application with the longest feature list. It is the one that opens your files correctly, preserves your standards, supports your essential automation, fits your licensing model, and allows your team to remain productive after the migration.